Garage Conversions Crediton

Transform your unused garage into a practical, high-quality living space in Crediton.

Bespoke design and build solutions for local homes

Professional garage conversions in Crediton to maximise your space

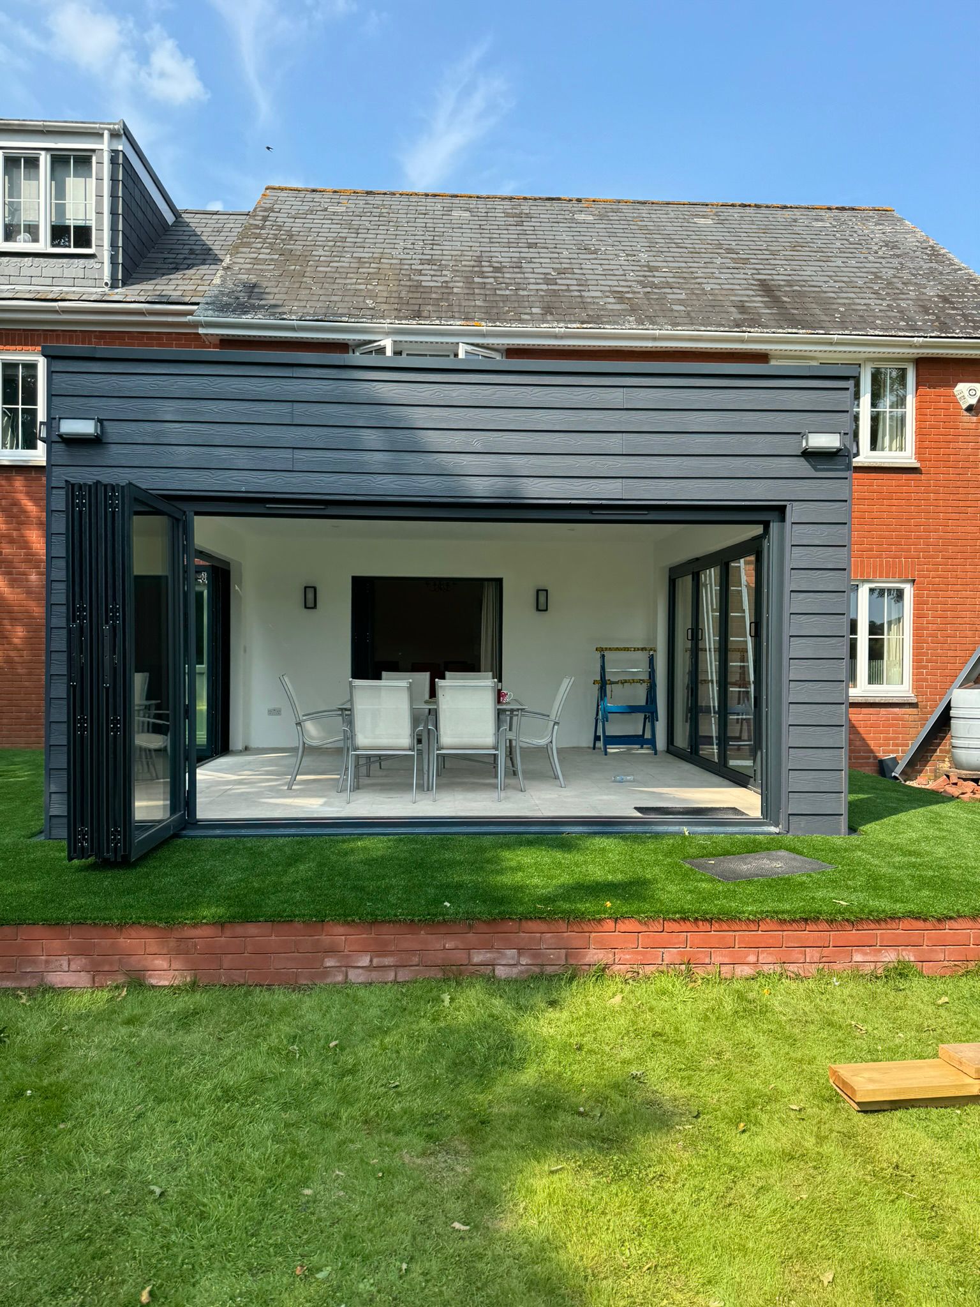
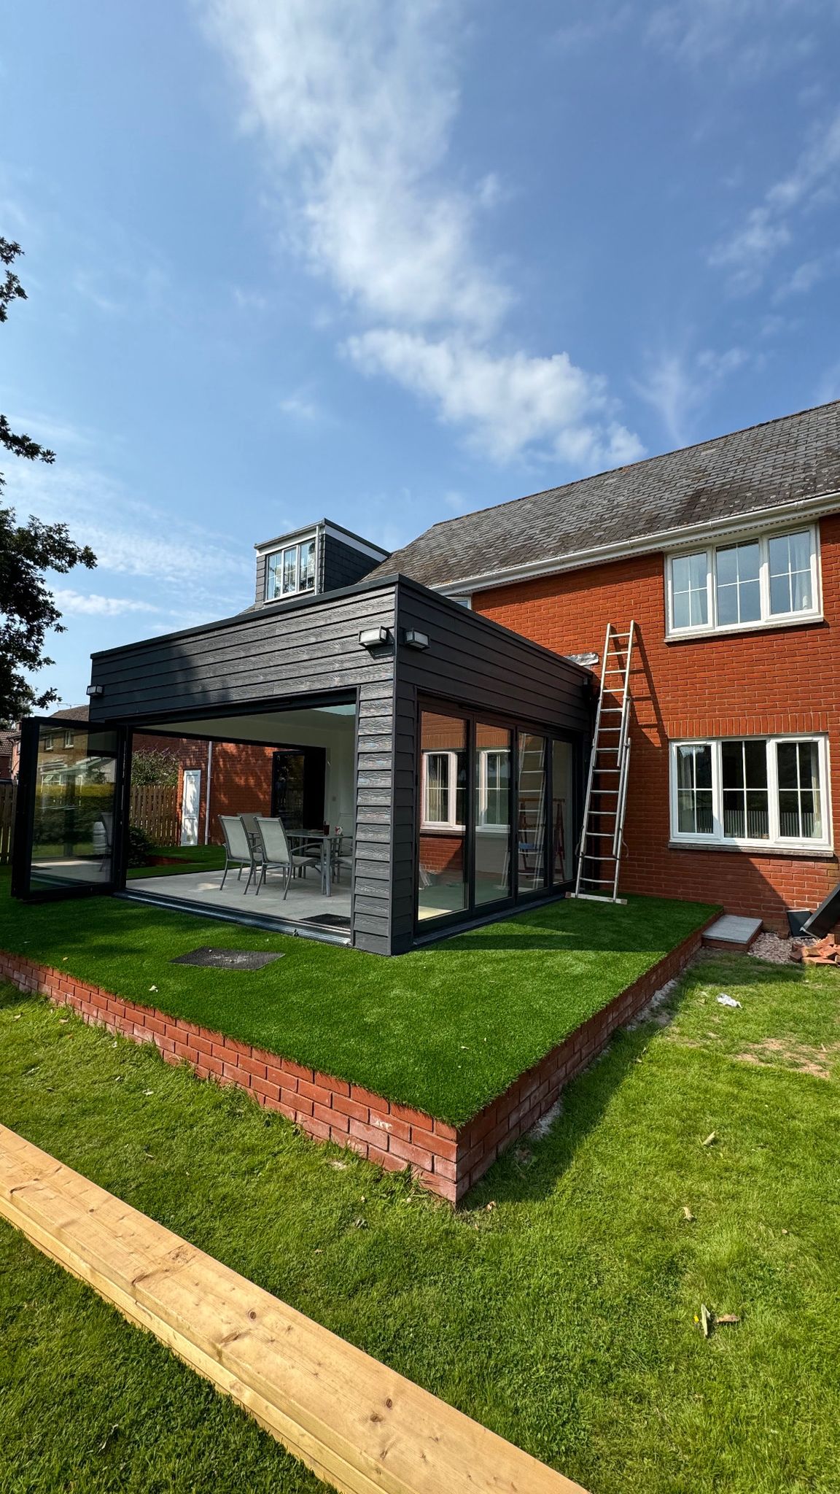
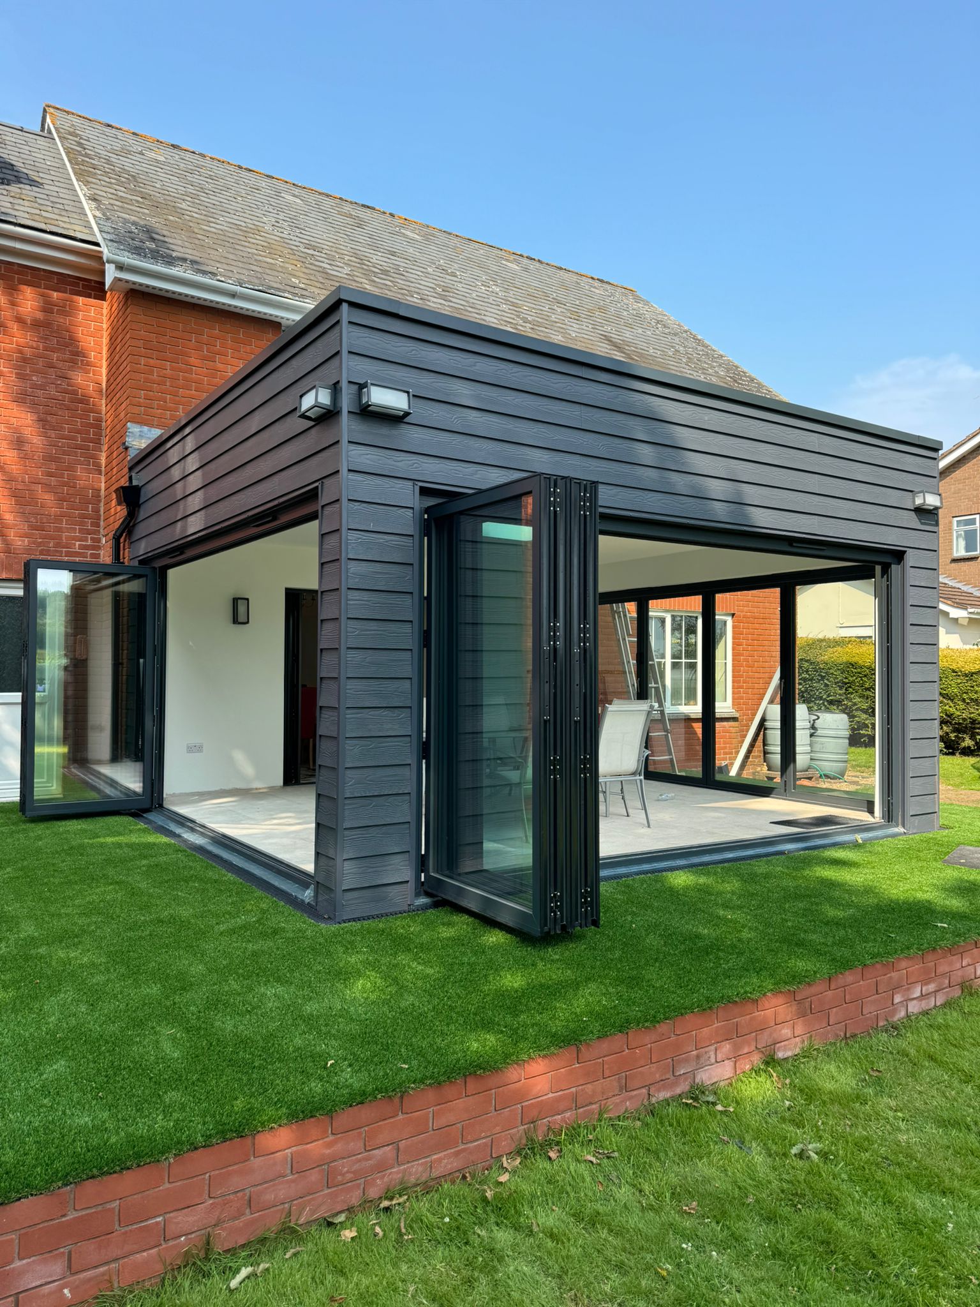
LW Carpentry & Construction Ltd provides carefully planned garage conversions in Crediton, helping homeowners gain useful internal space from garages that are no longer needed for parking. For many households, the garage gradually becomes an awkward storage area filled with boxes, tools and items that are rarely used. Converting it properly can create a room that supports how you live now rather than leaving valuable floor space unused.

A garage conversion can be particularly useful when you need an extra room but do not want to sacrifice part of the garden to a new extension. It can also be less disruptive than a larger construction project because the main walls and roof are already in place. However, the existing shell still needs to be assessed carefully before it can become comfortable living accommodation.

Crediton contains a broad mix of properties, from older homes close to the High Street and Newcombes Meadow to later family houses around roads such as Exeter Road, Barnfield and the residential edges of town. While garages are more common on modern and post-war properties, no two conversions are identical. Differences in floor height, wall construction, access and the way the garage connects to the house all influence the finished design. Newcombes Meadow, St Lawrence Green and other recognised town features form part of Crediton’s established local character.

We start by looking at how the garage currently performs and how the proposed room will connect with the rest of the property. Some garages sit several steps below the main floor level, while others have thin external walls, little insulation or a concrete slab that was never designed for a heated room. Addressing these details properly is what separates a genuine home conversion from a garage that has simply been decorated.

The intended use also shapes the work required. A quiet office may need additional electrical points, reliable internet access and acoustic separation from adjoining rooms. A utility room will need suitable plumbing, drainage and ventilation. When creating a bedroom, playroom or accessible ground-floor space, natural light, heating, privacy and safe access become especially important.

Our aim is to produce a conversion that looks and feels like an established part of the house. That means carefully considering the new front elevation, internal doorway, floor finish, skirting, lighting and heating rather than treating each element separately.

Request a quote

If you require our services, make sure you call our team of experts today to book your project.

Years of Experience

Skilled carpenters with a proven track record of quality workmanship.

Bespoke Design

Each piece is custom-built to suit your needs and home layout.

Fully Insured

Covered by public and employer’s liability insurance for complete peace of mind.

Quality Materials

We use trusted timber suppliers and durable finishes that last for years.

Garage conversion planning in Crediton

Internal garage conversions do not usually require planning permission when the building is not being enlarged. However, permission may still be needed when permitted development rights have been restricted, when the work affects a listed building or when the garage is being converted into a separate dwelling. Restrictions can also apply to properties on newer developments where the original planning approval required the garage to remain available for parking.

Where permission is needed, planning applications in Crediton are considered by Mid Devon District Council. The Crediton Neighbourhood Plan also forms part of the statutory development plan for the area and is used alongside wider local planning policies when relevant proposals are assessed.

Parking should be considered before removing a garage from use. Although many garages are too small for modern vehicles and are already used for storage, the conversion may still reduce the property’s formally available parking provision. We look at the driveway and existing access so that any potential issue can be identified before the build begins.

Building Regulations approval is normally required when a garage, or part of one, becomes habitable space. This can cover the floor, insulation, ventilation, windows, structural work, electrics, drainage and fire safety. The former garage-door opening may also need a suitable foundation before a new masonry wall is constructed.

Do I need planning permission for a garage conversion in Crediton?

Planning permission is not normally required when the work remains within the existing garage and does not materially enlarge the building. Replacing the garage door with a wall and window may also be possible without a full application, but this should not be assumed until the property’s planning history has been checked.

Homes on newer developments can have conditions requiring garages to remain available for parking, while listed buildings and properties with restricted permitted development rights may need formal consent. Mid Devon District Council can confirm the local planning position, and approval under the Building Regulations is likely to be required even when planning permission is not.


What should I consider before giving up my garage?
How long does a garage conversion usually take?
Will the new room be as warm as the rest of the house?
Can my garage become a bedroom or home office?

What JLW can do for you...

We offer a full range of garage conversion services in Crediton, managing the project from start to finish.

Initial garage assessment - We examine the walls, floor, roof, access and connection to the main house before proposing the work required. This allows potential issues such as damp, limited headroom or an unsuitable floor slab to be identified before construction starts.

Garage-door infill and frontage work - We form a secure, insulated replacement for the existing garage-door opening, with windows or doors positioned to suit the new layout. The external materials and proportions are considered carefully so the alteration complements the rest of the property.

Floor, wall and ceiling upgrades - We prepare and insulate the main building elements so the garage can perform as habitable accommodation. Where necessary, this can include raising the floor, adding damp protection and improving the roof or ceiling construction.

Internal layout and carpentry - We install partitions, internal doors, frames, skirting, architraves and other detailed timber work. Built-in cupboards can also be used to retain useful household storage within the new room.

Finishing and trade coordination - We organise the different stages needed to complete the conversion, including preparation for plumbing, electrics, heating and plastering where required. Careful coordination helps each trade work in the correct order and reduces avoidable delays or remedial work.

From family properties near Exeter Road and Barnfield to homes around Landscore, Western Road and the wider EX17 area, JLW Carpentry & Construction Ltd delivers garage conversions in Crediton that are planned for everyday use.

Contact our team to discuss your garage, the type of room you would like to create and the practical steps needed to turn it into a comfortable part of your home.